
Damp, decayed timber and unsafe electrics: a Level 3 survey of a 19th century Manchester home
The property is considered to be a reasonable purchase although there are a number of defects which require attention, and which will require some expenditure at the outset. You should investigate the cost of these works prior to commitment to purchase. Once these works have been undertaken to a satisfactory standard, normal ongoing maintenance will be required to ensure that the property…
The property
- Survey type
- RICS Level 3 Building Survey
- Inspection date
- January 2026
- EPC rating
- E — 49 (below national average)
- Property type
- End-terracedTwo storey house
- Bedrooms
- 1First floor
- Approximate age
- c. 1840Approx. 185 years old
- Tenure
- TBCTo be confirmed by solicitor
Construction
- Front walls
- Solid masonry, 260mm, uninsulated
- Side/rear walls
- Cavity construction, c.300mm
- Main roof
- Dual-pitched, natural slate
- Dormer roof
- Flat, GRP (fibreglass)
- Internal walls
- Solid / timber stud, plaster finish
- Floors
- Solid (GF) / suspended timber (FF)
Accommodation
- Ground floor
- 1 bedroom, 1 bathroom
- First floor
- 1 lounge, 1 kitchen
- Balconies
- Front and rear terraces, timber decked
- Orientation
- Faces approximately east
- Location
- Deansgate-Castlefield, Manchester city centre
- Parking
- No off-road parking; double yellow lines
- Services
- No gas (electric only) · Electricity connected · Mains water · Mains drainage
Energy improvements
- Wall insulation (front)
- The front elevation is solid masonry with no cavity. Consider internal dry-lining with insulation board to reduce heat loss and risk of condensation.
- Heating upgrade
- The property is heated by wall-mounted electric heaters. These are expensive to run. Consider upgrading to a more efficient system when budget allows.
- Floor insulation
- Ground floor is solid construction. First floor is suspended timber and could be insulated from below, subject to access.
- LED lighting
- Replacing all non-LED fittings will reduce electricity consumption and running costs.
- Solar PV
- No renewable energy systems are currently installed. Solar PV could help offset the higher running costs of electric heating. Roof structure would need checking first given the age of the building.
- Double glazing to lounge
- The lounge currently has a single-glazed timber window. Upgrading to a modern double-glazed unit would improve both energy efficiency and acoustic comfort in this city-centre location.
Survey summary
Overall opinion: The property is considered to be a reasonable purchase although there are a number of defects which require attention, and which will require some expenditure at the outset. You should investigate the cost of these works prior to commitment to purchase. Once these works have been undertaken to a satisfactory standard, normal ongoing maintenance will be required to ensure that the property remains in satisfactory condition.
Key survey findings
Electricity — No safety certificate; full inspection required
3The electricity meter is in the hallway cupboard and the consumer unit is in the utility cupboard. The wiring is of PVC covered cables with RCDs and MCBs for protection. There is no evidence that the electrical system has been tested within the last 12 months. You should instruct an appropriately qualified person to inspect the electrical installation prior to exchange, with allied repairs carried out as required. You should not use the electrical system until this is done. Thereafter, the installation should be retested every ten years. Your conveyancer should also establish that Building Regulation approval is in place for any rewiring works.

Walls — Elevated moisture in bedroom; penetrating damp
3Elevated moisture readings were recorded in the rear right-hand corner of the bedroom. In the surveyor's opinion, the dampness is the result of penetrating moisture caused by raised external ground levels which sit above the internal floor level, allowing moisture to bridge the damp-proof course. Specialist advice should be sought regarding an appropriate alternative method of damp control. Until the external works and DPC issues described in Section D4 are addressed, continued moisture ingress and further deterioration of internal finishes should be anticipated.
Woodwork — Moisture damage to hallway skirting; investigation required
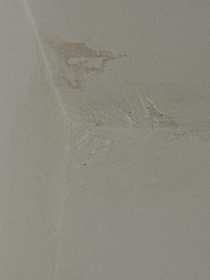
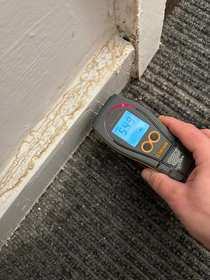
3Elevated moisture readings and visible water damage are noted to the skirting board in the hallway along the partition wall with the bathroom. It is not possible from a one-time inspection to confirm the precise cause, as several factors may be contributing — potential sources include a plumbing leak within the bathroom or capillary action where plaster skim is in direct contact with the solid floor. Further invasive investigation is required, including removal of the affected skirting board to assess the underlying plaster and check for concealed drainage or pipework. Once the cause has been identified and addressed, the damaged skirting board should be replaced.
Joinery — Timber decay to rear eaves boards; replace now
3The boards at eaves level to the rear elevation are formed in timber decorated with a paint film. These were found to be in poor decorative order, and some sections have been affected by significant timber decay. The affected boards should be replaced, preferably in a non-maintenance material such as uPVC to prevent recurrence. If replaced in timber, they will remain vulnerable to further decay, particularly if gutter and roof leaks continue. This is directly linked to the inadequate over-sail of the roof verges described in Section D2 — both issues should be addressed together to prevent the cycle of moisture damage repeating.

Main walls — DPC issues, cracking, frost damage & water staining
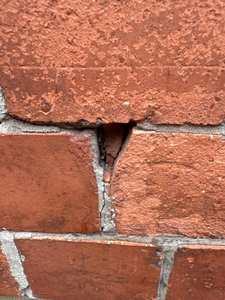
2Several issues affect the main walls. A chemically injected DPC has been installed to the front elevation but is positioned above the internal floor level, meaning it is unlikely to provide effective protection against rising damp. External ground levels are flush with the internal floor level, which increases this risk — lowering the ground level is impractical due to the public footpath. To the side/rear, ground levels are also above internal floor level. Localised open mortar joints, frost-damaged bricks and eroded masonry lintels are present to the original front elevation. Vertical cracking is noted at the side/rear abutment, consistent with differential settlement, and at the front balcony side elevation, consistent with thermal movement. Water staining is visible below both balconies due to insufficient overhang of the masonry copings. The rear timber cladding is in poor decorative order. All affected areas require repointing, brick repair, coping re-detailing, and specialist damp advice.
Balconies — Front deck in poor condition; prone to collapse
2The front balcony decking is in a poor condition and prone to collapse — this should be replaced now as a priority. The rear balcony decking is in a serviceable condition but requires periodic redecoration to preserve the timber. Balcony walls are generally serviceable but a minor overhaul is recommended, including removal of moss from the mortar joints to prevent further deterioration.

Roof — Moss, inadequate over-sail & gutter defects
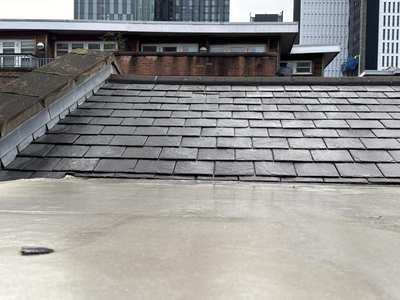
2The main roof is natural slate and in serviceable condition. However, several maintenance issues were identified. The verge slates to the rear slope do not project sufficiently beyond the timber barge boards, allowing rainwater to discharge directly onto the eaves joinery and causing the timber rot noted in D8. The roof covering should be extended to provide adequate over-sail. Moss growth is present at the parapet copings and at the junction with the dormer — this should be brushed clear and affected mortar joints repointed. The rear right-hand gutter terminates short of the verge slates, the stop-end is missing, and both the front hopper and rear gutter are partially blocked with moss — all should be cleared and extended. Regular inspection of the parapet flashings is essential to maintain weathertightness.
Condition schedule
Every element the surveyor rated. 3 is urgent, 2 needs attention but is not an emergency, 1 needs no repair now, NI was not inspected.
| Rating | Element | What was found |
|---|---|---|
| 3 | Other joinery & finishes | D8 — Timber decay to rear eaves boards; urgent replacement required |
| 3 | Walls and partitions | E3 — Elevated moisture in bedroom rear corner; penetrating damp confirmed |
| 3 | Woodwork / staircase joinery | E7 — Elevated moisture & water damage to hallway skirting; investigation required |
| 3 | Electricity | F1 — No electrical safety certificate; full inspection by registered electrician required |
| 2 | Roof coverings | D2 — Moss; inadequate over-sail to rear verges; parapet flashings to check |
| 2 | Rainwater pipes & gutters | D3 — Rear gutter terminates short; stop-end missing; front hopper blocked |
| 2 | Main walls | D4 — Cracking; frost damage; moss; timber cladding; DPC issues; water staining |
| 2 | Windows | D5 — Single-glazed lounge window; trickle vent guard missing |
| 2 | Outside doors | D6 — Loose glazing seal to rear balcony door; flaking paintwork to rear sill |
| 2 | Ceilings | E2 — Historic water staining to lounge ceiling at parapet wall junction |
| 2 | Floors | E4 — First floor boards slightly loose/creaking in places |
| 2 | Built-in fittings | E6 — Flexible sealant partially absent around kitchen sink worktop |
| 2 | Other (E9) | E9 — Internal decorations worn; redecoration recommended |
| 2 | Grounds (balconies) | G3 — Front balcony decking in poor condition; prone to collapse; replace now |
| 1 | Bathroom fittings | E8 — Suite in serviceable condition; mechanical extraction installed |
| 1 | Water | F3 — Mains connected; copper pipework; pressure adequate |
| 1 | Heating | F4 — Wall-mounted electric heaters; serviceable |
| 1 | Water heating | F5 — Hot water cylinder in utility cupboard; serviceable |
| NI | Roof structure | E1 — Vaulted ceilings prevent inspection; assumed conventional construction |
| NI | Drainage | F6 — Assumed mains connection; underground drainage concealed |
Site and environmental risks
Drawn from the published records for this location, not from the inspection.
Flooding
Low risk
According to the Environment Agency and Manchester City Council, the property is at very low risk of surface water flooding and a very low risk of flooding from rivers and seas.
Former coal mining area
Investigate
According to the Coal Authority, the property is in an area historically affected by mining activity. A mining report should be obtained by your legal adviser before exchange of contracts.
Radon gas
Nil risk
According to Public Health England, the property is not in an area with potentially high levels of radon gas. The risk level is <1% — no action required.
Clay subsoil
Nil risk
According to the Land Information System, the property is not in an area with clay sub-soils that could affect the stability of foundations. No specific subsidence risk identified.
Asbestos
Advisory
Given the property's age (c.1840), asbestos-containing materials may be present within the structure. Any suspected materials must be assessed before works are undertaken and removed only by a licensed contractor.
Noise & disturbance
Note
The property is in close proximity to bars, restaurants and nightclubs in Deansgate-Castlefield. Noise and disturbance should be anticipated and may affect your quiet enjoyment. Visit at different times of day before committing to purchase.
Buying in Manchester?
Tell us the property and we will send a fixed price in writing.
Get your fixed quote →Surveys in Manchester →