
Chimney Breast Removal: What Buyers and Surveyors Check
What chimney breast removal involves, why the stack above needs support, the correct process, costs, and what to check if a home already has one removed.

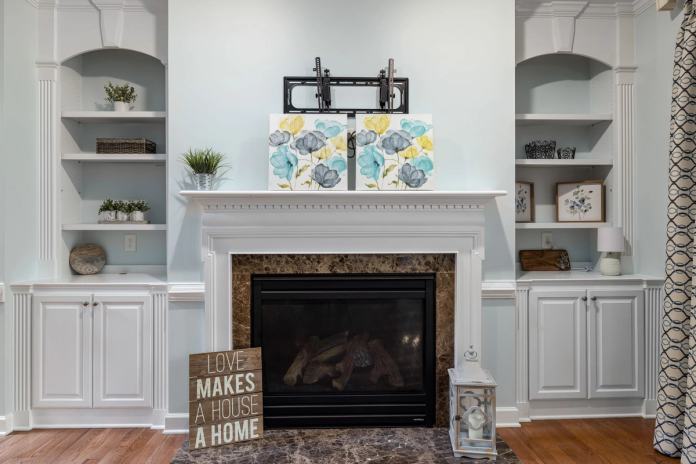
What chimney breast removal involves
A chimney breast is the projecting masonry that houses the fireplace and flue. It runs from the ground floor up through the building and ties into the stack on the roof. Chimney breast removal means taking out part of that masonry, usually at ground floor or first floor level, to free up space in a room.
The part people forget is weight. When you remove a chimney breast lower down, the brickwork above it does not vanish. The upper breast, the stack in the loft and the chimney on the roof all still need to be carried. Remove the lower section without support and you leave a heavy column of masonry resting on nothing.
That is the heart of why removing a chimney breast matters structurally. It is not a cosmetic job. It changes how load travels down through the house.
Chris Bloor, on siteI remember one where the chimney had been opened out on the ground floor to make a through room, and it looked tidy enough. Up in the loft told a different story. The stack was still there, the breast on the first floor was still there, and the whole lot was sitting on a bit of timber the old lower breast used to carry. No beam, no brackets, nothing an engineer had been near. You could see a crack tracking down the first floor wall. I told the buyer not to go further until a structural engineer had been up there. That column of brick had to land on something, and it wasn't.
Why the stack above needs support
There are two accepted ways to support the masonry left above a removed breast.
Gallows brackets
Gallows brackets are steel brackets bolted to the party wall or flank wall that cantilever out to carry the breast above. They are suitable only for light loads, typically where the breast above is modest and the wall behind is sound solid brick. A structural engineer has to confirm the wall can take the fixings.
They are not a default solution. Many walls are not strong enough, and some engineers will not sign them off at all.
A steel beam
For a full stack, or where the wall cannot take brackets, the breast above is carried on a steel beam built into the surrounding walls with proper bearings and padstones. This is the more robust option and the one we see most often where the work has been done correctly.
The right choice depends on the load and the walls. That is an engineer's call, not a builder's guess.
The correct process
Done properly, removing a chimney breast follows a set sequence. Skipping any step is where problems start.
Building Regulations approval
This is structural work affecting the building, so it needs Building Regulations approval. You either use a building notice or a full plans application through the local authority, or work through an approved inspector. On completion you should receive a completion certificate. That certificate is the document a future buyer's solicitor will ask for.
A structural engineer's calculations
An engineer calculates the loads and specifies the support: bracket size and fixings, or beam size, bearings and padstones. The calculations back up the Building Regulations application and give the builder something to work to. Without them, the support is guesswork.
A party wall agreement where the stack is shared
In a terrace or semi, the chimney stack is often shared with the neighbour and sits on the party wall. Cutting into that wall usually falls under the Party Wall etc. Act, so a party wall agreement with the neighbour is likely to be needed. This protects both parties if damage occurs and records the condition of the wall before work starts.
We recommend confirming all three are in place before any brickwork comes out. Retrofitting the paperwork afterwards is awkward and sometimes impossible.
Typical costs
Costs vary with the extent of the work, access and the support method, so treat any figure as a guide rather than a quote.
A single-floor removal using gallows brackets is typically at the lower end. A full-height removal across more than one floor, or one needing a steel beam, costs more because of the beam, the structural work and making good. Add the engineer's fees, the Building Regulations fee and any party wall surveyor costs on top.
If you want a sense of what the professional fees around a purchase add up to, our guide on how much a house survey costs sets out the survey side.
The risks surveyors flag
When we inspect, chimney breast work is a recurring area of concern. These are the things that catch people out.
Unsupported masonry
The most serious finding is a breast removed below with nothing holding up the masonry above, or brackets that are clearly undersized. This is a safety issue. It can lead to cracking, movement and in bad cases collapse of the upper breast into the room above.
Gallows brackets on a weak wall
Brackets fixed to a wall that cannot take them, or brackets used where a beam was needed, are common. The giveaway is cracking around the fixings or a breast that has started to drop.
Unauthorised or undocumented work
Plenty of removals were done years ago with no Building Regulations sign-off and no engineer involved. Even where the support looks adequate, the lack of paperwork is a problem at sale. A buyer's solicitor will raise it and a lender may want it resolved.
This is one of the items on our list of red flags you might miss on a viewing, because the evidence is often hidden above the ceiling.
Chris Bloor, on siteOn older removals the paperwork is missing more often than not. People took the breast out in the eighties or nineties and kept nothing, or the certificate went astray in a previous sale. What I tell a buyer is simple. Ask the seller first, because sometimes it does turn up. If it doesn't, get the loft looked at properly so you know how the masonry above is carried, and factor in that the solicitor and the lender will both raise it. Sort out what you're buying before you commit, not after. Indemnity insurance covers the legal risk, not a stack that was never supported.
What a buyer should check if a breast is already removed
If a property you are buying has had a chimney breast removed, do not assume it was done well. Work through this.
- Ask the seller for the Building Regulations completion certificate and the structural engineer's calculations.
- Ask whether a party wall agreement was in place if the stack is shared.
- Have the loft inspected to confirm how the remaining stack is supported, since this is where the breast above often sits.
- Look for cracking, sagging or a sloping ceiling near where the breast stood.
- Check the stack on the roof is still properly supported and not relying on the removed section.
A Level 2 or Level 3 survey will pick up the visible evidence and tell you whether the support looks adequate. Where access is limited or the arrangement looks doubtful, we may recommend a structural engineer's report before you proceed. If you are weighing up which survey fits the property, our guide to the Homebuyer Report versus Building Survey is a good place to start.
Frequently asked questions
How much to remove chimney breast?
It depends on how much is being removed and how it is supported. A single-floor job on gallows brackets sits at the lower end, while a full-height removal needing a steel beam costs more. Add engineer's fees, the Building Regulations fee and any party wall costs on top.
How much to remove a chimney breast?
There is no fixed price, but the main cost drivers are the number of floors, the support method and making good the ceilings, walls and floor. A beam-supported removal across two floors is typically a good deal more than brackets on a single floor. Get quotes based on an engineer's design, not a rough estimate.
How much is it to remove a chimney breast?
Treat any single figure with caution until the support method is known. Once an engineer has specified brackets or a beam, a builder can price it accurately. Remember to budget for the professional fees and permissions, not just the labour.
How to remove a chimney breast?
The correct route is: get a structural engineer to calculate the loads and specify the support, obtain Building Regulations approval, agree a party wall award with the neighbour if the stack is shared, then have a competent builder carry out the work and support the masonry above. Keep the completion certificate for when you sell.
Does removing a chimney breast need planning permission?
Usually not, as it is internal work, though listed buildings and some conservation areas are different. It does need Building Regulations approval in nearly all cases, because it affects the structure.
More on common defects
Plants Mistaken for Japanese Knotweed
Several common garden plants look like Japanese knotweed but are harmless. Here is how to tell the difference, and when to get a specialist to be sure.
Read →Dampness Survey Cost: What You Pay and What You Get
What a dampness survey typically costs, what drives the fee, what it should include, and when a damp investigation is worth commissioning.
Read →Wet Rot and Dry Rot: Signs and Treatment
Most rot found in houses is wet rot, and most wet rot is a localised, repairable problem. How to tell wet rot from dry rot, what dry rot treatment involves, and whether to buy.
Read →Need a survey on a specific property?
Tell us the address and we will send a fixed price in writing, with no obligation.
Get your fixed quote →