
Measured Building Survey: What It Records, When You Need One and Cost
What a measured building survey records, how it differs from a condition survey, measured building survey cost, and the drawings you receive at the end.

What a measured building survey is
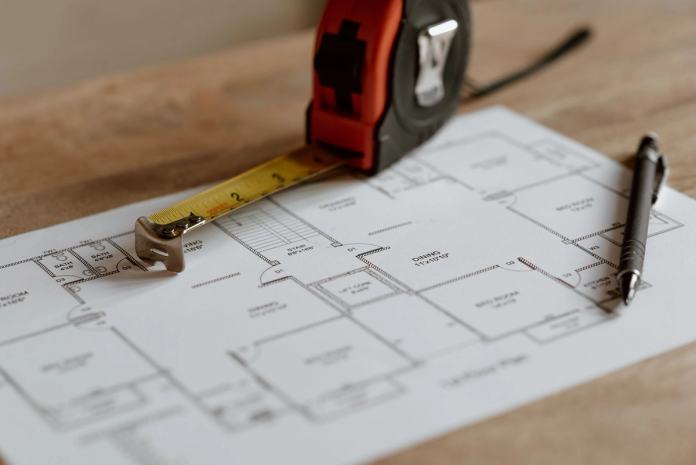
A measured building survey is an accurate, dimensioned record of a building. It captures the geometry: the size and position of walls, openings, floor levels, roof lines and features, drawn to a stated scale. Measured building survey cost reflects how much of that detail the project needs, which is why we agree the scope before quoting.
The output is drawings, not a written verdict. You get floor plans, elevations and cross-sections that an architect, designer or engineer can work from directly.
People also call it a building measured survey or, in the plural, measured building surveys. It is the same thing: a factual survey of what is there, measured properly.
The point is precision. A tape measure and a rough sketch will not carry a planning application or a set of construction drawings. A measured survey gives everyone on the project one reliable set of dimensions to design against.
Chris Bloor, on siteI saw this go wrong on a rear extension a few years back. The owner had measured up himself with a tape, the architect drew to those figures, and the steel was ordered off the back of it. When the builder set out on site the rear wall wasn't square and the room was shorter than the drawings said. Design had to be reworked, the steel schedule changed, and the job stalled while everyone waited on new drawings. A measured survey at the start would have cost a fraction of that delay. Get the base right and the rest follows.
How it differs from an RICS Home Survey
This is where buyers often get confused, so it is worth being clear.
An RICS Home Survey, whether a Level 2 or a Level 3, is about condition. It tells you the state of the property, the defects, the risks and what needs attention. It uses condition ratings and plain-English advice. It is what you commission when you are buying a home.
A measured building survey is about dimensions. It records the shape and size of the building to scale. It does not rate the roof or flag the damp. It shows you exactly how big the rooms are and where every wall sits.
| Measured building survey | RICS Home Survey | |
|---|---|---|
| Purpose | Record geometry to scale | Assess condition |
| Output | CAD drawings | Written report |
| Used for | Design, planning, leases | Buying decisions |
| Records defects? | No | Yes |
| Who uses it | Architects, engineers | Buyers, owners |
The two are complementary, not alternatives. On a large refurbishment you may well need both: a survey to understand condition, and a measured survey to design the work.
If you are buying and want to understand the difference between condition and value instead, our guide on survey vs mortgage valuation covers that ground.
What it records
A typical measured building survey captures the following.
Floor plans
A scaled plan of each floor showing walls, doors, windows, stairs, fixed fittings and internal partitions. Room dimensions and wall thicknesses are measured, not estimated.
Elevations
Drawings of each external face of the building, showing window and door positions, string courses, eaves and ridge heights, and features such as bays and chimneys. These matter for planning and for any external alteration.
Sections
Cross-sections cut through the building to show floor-to-ceiling heights, floor thicknesses, roof pitch and how levels relate to each other. A designer needs these to check headroom and structural depth.
Levels and reference points
Floor levels, thresholds and, where needed, external ground levels tied to a datum. On sites where drainage or access falls matter, this detail earns its place.
The survey can be tailored. A simple lease plan needs less detail than a full construction-grade record. We agree the scope and level of detail before we start, so you pay for what the project actually needs.
Measured building survey cost
There is no single price, because no two buildings are the same. The cost of a measured building survey is driven by a handful of factors, and understanding them helps you judge whether a quote is fair.
- Size and footprint. A one-bedroom flat takes far less time to record and draw up than a large period house or a commercial unit.
- Complexity. Straight walls and square rooms are quick. Bays, turrets, split levels and irregular period geometry take longer at both the recording and drawing stages.
- Level of detail. A basic lease plan is a smaller job than a full construction-grade set of plans, elevations and sections.
- Method. Hand measurement is cheaper on a simple building. A 3D laser scan costs more but earns its place on complex or period work.
- Deliverables. CAD plus a point cloud or 3D model is more than PDF floor plans alone.
- Location and access. Difficult access, high elevations or restricted working all add time.
As a rough guide, a measured building survey cost in the UK typically starts in the low hundreds for a small, simple flat and rises with size and complexity. A large or detailed building, or one that needs a full scan and 3D model, will sit well above that. We would rather look at the building and the use before giving a figure, so the quote matches the job.
Measured building surveys in London and the South East tend to price higher than the same work in the North West, reflecting travel, access and local rates. Wherever the building is, the honest way to price it is to agree the scope first, then quote against it.
The cheapest survey is not a bargain if the detail is wrong. As the extension example above shows, a measured survey done properly at the start costs a fraction of reworking a design, re-ordering steel or stalling a site. Spend on accuracy where the project depends on it.
When you need one
You do not commission a measured building survey out of curiosity. There is usually a specific reason.
- Extensions and alterations. Your architect needs an accurate base drawing to design against. Guesswork at this stage causes expensive problems later.
- Refurbishments. Reconfiguring internal space, removing walls or changing levels all depend on knowing the existing geometry precisely.
- Planning applications. Most applications require existing and proposed drawings. Existing drawings should be based on measured data, not memory.
- Lease plans. Leases need a plan defining the demised area. A measured survey produces a plan that is accurate enough to register.
- Party wall matters and boundaries. Where positions are disputed or critical, measured drawings settle the facts.
If you are dealing with a leasehold flat and thinking about the lease itself, that is a separate matter, but a measured lease plan often sits alongside that work.
Chris Bloor, on siteOn a straight run of modern walls a laser meter and a steady hand will do. Old buildings are a different matter. Walls bow, floors slope, nothing meets at a right angle, and a ceiling can drop an inch across a room. That is when I reach for the scanner. It picks up the curve of a bay, the sag in a beam, the true line of a chimney breast, all the things a tape reads as straight because you take it point to point. On a period house those out-of-square readings are the ones that catch a design out later, so you want them recorded properly from the start.
Methods used
How we take the measurements depends on the building and the accuracy the project needs.
Hand measurement
For small, simple buildings, a laser distance meter and disciplined recording can produce accurate plans. It is quick and cost-effective on a modest job.
Total station
For larger or more complex buildings, a total station fixes points precisely and controls the survey so that everything ties together. It suits detailed external work and level surveys.
3D laser scanning
A laser scanner captures millions of points to produce a point cloud: a dense, accurate 3D record of the whole building. It is efficient on complex or period buildings and captures detail that hand methods would miss.
For some buildings, a drone inspection helps reach roofs and high elevations safely, feeding into the same drawing set.
The method is a means to an end. What matters is that the deliverables are accurate to the tolerance the project requires.
What you receive
At the end of a measured building survey you can expect:
- CAD drawings of floor plans, elevations and sections, drawn to an agreed scale.
- PDF drawings for easy sharing with your team.
- A point cloud or 3D model, where scanning was used and the project calls for it.
We confirm the format, scale and level of detail up front, because a planning consultant and a structural engineer may want the data presented differently. Agreeing this at the outset saves rework.
If you are early in a project and unsure what you need, it is worth a short conversation. The right scope depends on what you are trying to do, and it is easy to over-specify or under-specify a survey without that context.
Frequently asked questions
How much does a measured building survey cost?
There is no fixed price. Measured building survey cost depends on the size and complexity of the building, the level of detail, the method used and the deliverables you need. As a rough guide, a small simple flat typically starts in the low hundreds, with larger or more complex buildings costing more, and surveys in London and the South East pricing higher than the North West. We agree the scope first, then quote against it, so you pay for what the project needs.
Is a measured building survey the same as a structural survey?
No. A measured building survey records dimensions and geometry. A structural survey, more accurately an RICS Level 3 survey, assesses condition and defects. They answer different questions. Our guide to what a structural survey actually is explains the condition side.
Do I need a measured survey to build an extension?
In nearly all cases, yes. Your architect needs accurate existing drawings to design the extension and to prepare a planning application. Working from rough measurements risks a design that does not fit the building.
How accurate is a measured building survey?
Accuracy is set to the project. A survey for design or construction is measured to tight tolerances. A simpler lease plan needs less. We agree the required accuracy before starting so the deliverable is fit for purpose.
Will a measured survey tell me if there are defects?
No. It records what is there, not its condition. If you also want to understand the state of the building, you would commission an RICS Home Survey alongside it. The two together give you a full picture for a major refurbishment.
More on advice
Drone Property Inspections: A Practical Guide for Commercial and Residential Buildings
How drone inspections work, when they suit roofs and facades, the rules that apply, and how they fit within a professional building survey.
Read →Seller’s Surveys: Complete Guide and What They Mean for Homebuyers
Buying a home in England and Wales could soon look very different.
Read →Foundation Movement: Understanding and Mitigating Risks
Understanding Foundation Movement and Mitigating Risks Foundation movement is a significant concern for homeowners, builders, and property consultants.
Read →Need a survey on a specific property?
Tell us the address and we will send a fixed price in writing, with no obligation.
Get your fixed quote →