
Understanding Different Types of Foundations in Traditional UK Homes
A RICS surveyor on the different types of foundations in UK homes: strip, raft, pile and pad, and what a survey reveals about which one you have.

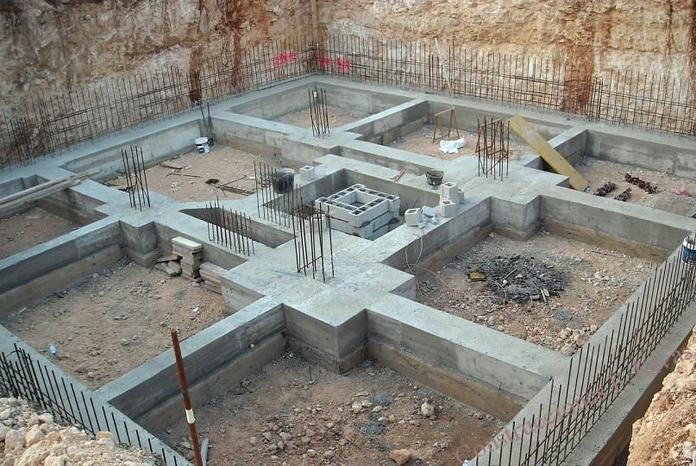
The foundation is the part of a house nobody sees and everybody worries about. It carries the weight of the building down into ground that has to be capable of taking it, and most of what goes wrong structurally in a house is really something going wrong between those two things. This CJ Bloor guide covers the different types of foundations used in UK homes, how to work out which one you have, and what a survey can and cannot tell you about it.
What do foundations actually do?
A foundation spreads the load of the building over enough ground to carry it, and it does so at a depth where the ground behaves predictably. Those are two separate jobs. Spreading the load is why a strip is wider than the wall above it. Reaching stable ground is why depth matters, because the top layer of soil moves with the seasons, with moisture and with tree roots in ways that deeper ground does not.
When a foundation fails to do either, the building tells you in cracking, distorted openings and floors out of level. The foundation itself is almost never the thing that has decayed. It is usually the ground beneath it that has changed.
The different types of foundations used in UK homes
Four foundation types cover almost everything you will meet in a house, and two more turn up in older and specialist buildings. Which one a house has is decided by the ground, the load and the year it was built rather than by preference.
- Strip foundations, a continuous concrete strip under load-bearing walls. The default for most UK housing.
- Raft foundations, a single slab under the whole building, spreading load where the ground is weak or variable.
- Pile foundations, columns driven or bored down to competent ground where the surface layers cannot carry the load.
- Pad foundations, isolated blocks under point loads such as columns, porches and conservatories.
- Historic footings, including brick corbelled footings, chalk and rubble, in buildings pre-dating modern concrete.
The ground drives the choice. Soil that shrinks and swells, ground that has been filled or disturbed, and the depth to something firm all steer the foundation construction one way or another. Our guide to soil types and their impact on foundation design sets out how the ground below decides the design above.
What are strip foundations?
A strip foundation is a continuous run of concrete beneath a load-bearing wall, wider than the wall so that the load spreads before it reaches the soil. It is the most common foundation in UK housing and the one most period and post-war homes sit on.
Strip foundations suit ground with reasonable bearing capacity and predictable behaviour. Their weakness is that they are relatively shallow and follow the wall line, so where the ground beneath one stretch changes and another does not, the building moves differentially and cracks. Shrinkable clay drying under one corner, a leaking drain washing fines from under another, or a mature tree drawing moisture from one side are the common versions of that.
Trench fill is the modern relative: the same idea taken deeper, with the trench filled almost to the surface with concrete rather than a thin strip laid at the bottom. It is quicker to build and reaches below the depth where seasonal moisture change matters.
What are raft foundations?
A raft is a single reinforced concrete slab covering the whole footprint of the building, so the load is spread across the entire area rather than concentrated along wall lines. It is used where the ground is weak, compressible or variable enough that a strip would settle unevenly.
The advantage is that the building moves as one. Where a strip would let one corner drop relative to another and tear the structure, a raft tends to settle uniformly, which a building tolerates far better. Rafts are common on made ground, on former industrial land, in areas of mining history, and under many system-built and modern estate houses. A raft that has cracked is a more involved repair than a strip, because there is no simple way to work beneath it.
What are pile foundations?
Piles are columns taken down through unsuitable ground to something that can carry the load, either by bearing on firm strata at their base or by friction along their length. They are used where the surface soils are soft clay, peat, marsh or fill, and where the depth to competent ground is too great for a trench.
In housing you meet them most often on reclaimed or made ground, on steep or unstable sites, and under extensions to buildings where the original foundations cannot be matched. Mini-piling is the version used in existing buildings, because the rigs are small enough to work inside a house or in a narrow garden, and it is a common part of underpinning schemes.
What are pad foundations?
A pad is an isolated block of concrete carrying a point load rather than a wall: a steel column, a porch pier, the corner of a conservatory, or the props that appear when a wall is removed to open up a ground floor. They are sized for the load above them and the ground below.
Pads are worth knowing about because they are where alterations go wrong. Opening a room up transfers load that used to be spread along a wall onto two points, and those points need something under them. Where that has not been done, the evidence is usually a dropped beam, a distorted opening or cracking that radiates from the ends of a new opening.
What foundations do older houses have?
Buildings pre-dating widespread concrete sit on what was available. Victorian and earlier houses commonly have corbelled brick footings, courses of brickwork stepped out below ground to spread the load, sometimes on a bed of lime concrete and sometimes directly on the soil. Chalk, rubble and stone footings appear regionally, following local materials.
These are shallow by modern standards, often less than half a metre, and they were built for ground conditions as they then were. That they have stood for a century or more is meaningful evidence, and an old foundation performing well does not need modernising. What changes the picture is a change around it: a new tree, a lost tree, a leaking drain, a neighbouring basement, or a change in drainage. They are more vulnerable to water than concrete. Where a period house shows movement, the question is almost always what changed in the ground, not whether brick footings were a mistake.
How deep are house foundations?
For a modern house on ordinary ground, foundations are typically around a metre deep, and Building Regulations guidance drives them below the depth at which seasonal moisture change and frost affect the soil. On shrinkable clay they go deeper, and near trees deeper still, because clay dries and shrinks to a greater depth where roots are drawing moisture out of it. Depths of two to three metres are not unusual in those conditions.
Older houses are shallower, frequently well under a metre, which is one reason period properties on clay are more sensitive to a hot summer or a newly planted tree than a modern house on the same street. Depth is not a defect in itself. It is context for how the building is likely to respond to what the ground does.
How can I find out what foundations my house has?
There is no register of foundations, and nothing visible above ground tells you definitively. In practice the answer comes from combining sources:
- The age and construction of the building, which narrows it considerably on its own.
- Building control records or the approved plans, if the house is modern or has been extended.
- An NHBC or warranty document for a newer property, which usually records the foundation design.
- A trial hole dug against the wall by a contractor or engineer, which is the only method that actually confirms it.
A survey will tell you what the building is doing and what its age and type imply about the foundations. It does not excavate, so it cannot confirm the design. Where the answer genuinely matters, because movement is active or a structural alteration is planned, a trial hole is the step that settles it.
What can a survey tell you about foundations?
A surveyor reads the foundation through the building above it. The pattern, width and direction of cracking, whether openings have distorted, whether floors are level, and whether the movement looks historic or current all point back to what is happening below ground. The surroundings matter as much: trees, drainage, ground levels, made ground, and whether neighbouring properties show the same thing.
A Level 2 Homebuyers Survey records and rates what is visible and says whether further investigation is needed. A Level 3 Building Survey goes to cause and consequence, which is the report to commission where movement is evident or the building is older, altered or unusual. Neither is a structural engineer’s report, and neither replaces a trial hole.
Where the evidence points to the ground moving away beneath the building rather than the building bedding in, our guide to subsidence covers diagnosis, insurance and repair. Where it points to normal early movement, settlement explains how to tell the two apart.
When the foundations are not the problem
Most cracking in most houses has nothing to do with foundations. Thermal movement opens and closes cracks seasonally without anything failing. Shrinkage in new plaster and screed produces fine cracking as construction moisture leaves. A failed or missing lintel drops a crack from the corner of an opening. Sulphate attack, wall tie corrosion and roof spread all produce their own patterns.
This matters because foundation work is the most expensive answer to a crack, and it is frequently the wrong one. Establishing the cause before pricing a repair is the difference between a drain repair and underpinning.
Frequently asked questions
How deep are the foundations of a Victorian house?
Usually shallow by modern standards, often under half a metre, and commonly corbelled brickwork rather than concrete. That is normal for the period and is not in itself a defect. It does mean the building is more responsive to changes in ground moisture than a modern house, which is why trees and drainage matter more on a period property.
Can an old house be underpinned?
Yes, and mini-piling makes it practical in buildings that could not take traditional mass concrete underpinning. It is disruptive and expensive, and it carries a specific risk: underpinning part of a building can leave that part stable while the rest continues to move, which produces new cracking at the junction. It is the right answer for severe progressive movement and the wrong one where removing the cause would have sufficed.
How much do foundation repairs cost?
It depends entirely on what is wrong, and the cause has to be established first. Checkatrade’s published guidance, as a general indication of building costs rather than a quotation, puts underpinning at typically £1,000 to £1,250 per metre, general foundation repairs at typically £7,500 to £9,500, and a structural engineer’s report at typically £500 to £1,250. These are third-party building costs and exclude professional and legal fees. Where a leaking drain or a tree is the cause, the remedy can be a fraction of any of them.
Does the foundation type affect insurance or a mortgage?
Not usually on its own. Lenders and insurers respond to evidence of movement rather than to foundation design, and shallow period footings are not a barrier to either. What causes difficulty is unexplained active movement, or a subsidence history that has not been documented and resolved. A valuer who sees evidence of movement may recommend a retention pending a specialist report.
Are shallow foundations a problem?
Not by themselves. A shallow foundation that has performed for a hundred years is evidence that the ground and the building suit each other. The risk attaches to change rather than to depth: a tree planted or removed nearby, a drain that begins to leak, an excavation next door, or a run of exceptionally dry summers on clay.
Do foundations need inspecting?
Not routinely, and they cannot be inspected without excavation in any case. What is worth watching is the building above them: new cracking, cracks that are changing, doors and windows going out of square, and floors losing level. Photographing and dating a crack is the single most useful thing an owner can do, because the question a surveyor most needs answered is whether it is moving.
More on advice
What Does a Capital Gains Tax Valuation Involve?
What a Capital Gains Tax valuation is, when HMRC expects one, and what an RICS surveyor assesses to establish market value at a given date.
Read →A Bad House Survey Report: What To Do Next
A bad house survey report is information, not a dead end. Here is how to read it, get quotes, and use the findings to renegotiate or walk away.
Read →Asbestos Demolition Survey and Management Survey: What You Need
What an asbestos management survey is, how it differs from an asbestos refurbishment and demolition survey, and how it fits alongside a RICS Home Survey when buying.
Read →Need a survey on a specific property?
Tell us the address and we will send a fixed price in writing, with no obligation.
Get your fixed quote →