
Rebuild Cost of Listed, Stone and Non-Standard Homes: Why the Calculator Falls Short
Why the free rebuild calculator understates the cost for listed, stone-built, timber-framed, thatched and system-built homes, what like-for-like reinstatement means for a listed home, the VAT trap, and what a surveyor measures and costs.

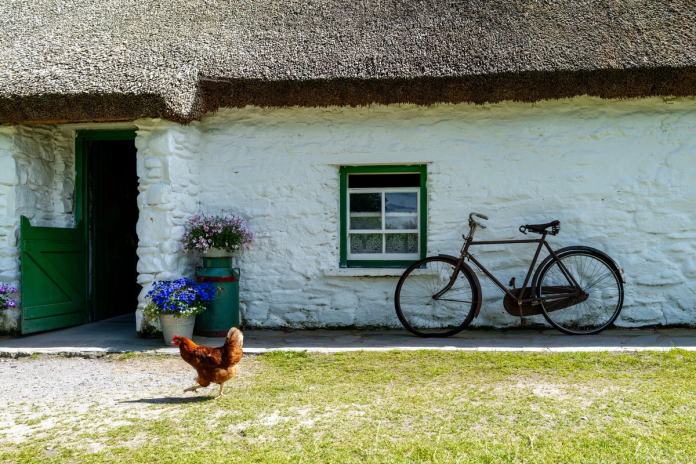
Most rebuild cost advice assumes a brick and block house of a familiar type, and for most homes that is fine. But a good share of older homes are nothing like that: stone cottages, Victorian terraces with slate roofs, black and white timber-framed farmhouses, listed townhouses and post-war concrete houses. For these, the usual rules of thumb can be badly wrong, usually on the low side.
This guide explains why, building type by building type, what like-for-like reinstatement means for a listed home, and what a surveyor actually measures and costs. If you have not yet read it, our guide to reinstatement cost assessments covers what a rebuild figure is and how it differs from market value. We do not carry out these assessments on listed or non-traditional homes, so the last section explains who to ask instead. This is general information, not legal or insurance advice.
Why the calculator falls short
The free BCIS calculator, run for the Association of British Insurers, works from the building costs of large numbers of typical houses, grouped by type, age, size and region. It asks for a floor area and a handful of details, and applies an average rate. BCIS itself says it is not designed for listed buildings, homes built before 1720, homes in conservation areas with features that are hard to reproduce, fully timber or timber-clad homes, prefabricated or system-built houses, or unusually large or small homes.
The reason is simple. An average rate assumes average construction. The homes below are expensive to rebuild for reasons the calculator never asks about.
| What the calculator assumes | What an older or unusual home may need |
|---|---|
| Modern cavity walls about 30 cm thick | Solid stone or brick walls 45 cm or more, which changes the floor area as well as the cost |
| Standard bricks and concrete tiles | Natural stone matched to the original, natural slate, handmade bricks, lime mortar |
| Machine-made joinery | Timber sash windows, panelled doors, staircases and mouldings made to match |
| Site cleared, then rebuilt | Remains propped, protected and recorded; historic material salvaged |
| A normal build programme | Consents, specialist trades and seasonal limits that can stretch it by months |
| Standard professional fees | Conservation architect or surveyor, heritage advice, structural engineer used to historic buildings |
Listed homes: like-for-like reinstatement
Listing gives a building legal protection because of its special architectural or historic interest. In England, Historic England keeps the list under the Planning (Listed Buildings and Conservation Areas) Act 1990, and there are over 370,000 entries. In Wales, Cadw keeps the list. About 92% of listed buildings in England are Grade II, the grade most homeowners own. Around 6% are Grade II* and 2.5% Grade I.
Three things about listing drive the rebuild cost.
1. Consent covers the whole building. Listed building consent is needed for any demolition, alteration or extension that would affect the building's character, inside or out. Historic England notes that works without consent are a criminal offence. After a fire or flood, putting the home back is itself work that needs the council's agreement.
2. The council decides how it goes back. Historic England's guidance on insurance points out that planning legislation may require damage to be reinstated like for like, and that this can mean a more comprehensive level of cover than a modern building of the same size, especially at Grade II* or Grade I. In practice the conservation officer will usually expect matching materials and traditional methods: lime rather than cement mortar, natural stone from a suitable source, oak where there was oak, hand-made rather than machine-made details.
3. You may not be allowed to clear the site. A standard rebuild figure assumes what is left is demolished and carted away. For a listed home, the surviving walls, chimneys and frame are usually the most valuable part and must be kept. That means scaffolding, temporary roofs, propping and careful dismantling, sometimes for many months, and sifting the debris to recover historic material for reuse.
RICS guidance on reinstatement cost assessments tells surveyors to confirm with the council whether a property is listed, at what grade and whether the listing covers all or part of it, and to allow for the abnormal costs listing brings: a longer programme, vernacular materials and uncommon traditional techniques such as ornamental stonework and leadwork, and the involvement of heritage bodies.
The VAT trap
Building a new home is zero-rated for VAT, and a rebuild after a total loss usually counts as a new building. But HMRC treats a rebuild as new only where the old building has been demolished completely, other than a single facade kept because planning requires it. A listed home rebuilt around its surviving walls is unlikely to qualify, and repairs and alterations to listed homes are charged VAT at the standard rate; the old zero rate for approved alterations to listed buildings was withdrawn from October 2012.
So a listed rebuild may carry 20% VAT on the building work where an ordinary rebuild carries none. Check whether your policy pays VAT within the sum insured or on top of it, and make sure your rebuild figure says clearly which basis it is on.
Chris Bloor, on siteI looked at a stone cottage up on the moors a while back, solid walls well over a foot and a half thick, and the owner had been running the floor area through a free calculator for years. The figure it gave would not have got the roof back on. Walls that thick change the measurement before you even reach the cost of the stone and the masons to lay it. When I see rubble stone, natural slate and dressed quoins, I stop trusting any average rate. That home needs costing by what is actually in front of me, bit by bit, not by a number pulled from an ordinary brick box.
Conservation areas
A home in a conservation area is not listed, but it is not quite free either. Planning permission is needed to demolish most buildings in a conservation area, and many councils use Article 4 directions to remove the usual freedom to change windows, doors and roof coverings. After a total loss, the council is likely to want the replacement to fit the street, which can mean matching stone, slate and joinery details. RICS guidance notes that conservation area restrictions can affect both the cost and the time it takes to rebuild.
Stone walls and natural slate
Stone is where the calculator most often understates the figure, even for unlisted homes.
- The walls are thicker. Solid stone walls are often 45 cm thick or more, against about 30 cm for a modern cavity wall. The usual tip of adding about 30 cm per wall to an internal measurement undercounts a stone house.
- The stone has to match. Rebuilding a gritstone or limestone cottage in the wrong stone, or in reconstituted stone, is unlikely to be accepted for a listed home or in a conservation area. Matching natural stone, and the masons to lay it, cost more than brick and block.
- The details are hand work. Stone mullions, quoins, sills, lintels and chimney stacks are cut and dressed, not bought off the shelf.
- Natural slate costs more than concrete tiles. Welsh and other natural slate, with lead flashings and valleys, is a different order of cost from a modern tiled roof. Our guide to pitched roof coverings explains the main types.
Older homes also often sit on shallow foundations that a rebuild would have to replace to current standards; our guide to foundation types in traditional homes explains why.
Timber-framed homes
"Timber frame" covers two very different kinds of house.
- Historic timber frames, such as the black and white houses of Cheshire, Shropshire and the Welsh borders, are often listed. The frame is oak, jointed and pegged by hand, with infill panels of wattle and daub or brick. Rebuilding one like for like is skilled, slow work, and green oak in the sizes needed is not cheap.
- Modern timber frame, used in many homes built since the 1960s and in many recent developments, has a factory-made softwood frame behind an outer skin of brick or render. It may cost much the same to rebuild as brick and block, but it is outside what the calculator is designed for, and some insurers ask about it separately.
Either way, tell your insurer how the home is built. Timber decay is covered in our guide to wet and dry rot.
Thatched homes
Thatch is rare in the north but common enough elsewhere to need its own insurance market. Many thatched homes are listed. The roof is a craft job, using water reed, combed wheat reed or long straw depending on the local tradition, and on a listed building changing the material or style of thatching normally needs listed building consent. Rebuilding a thatched home after a fire means finding a master thatcher and the right material, and the conservation officer will usually expect the same style of thatch to go back. All of this should be in the rebuild figure, not assumed away.
System-built and non-standard homes
After both world wars, councils and builders put up large numbers of homes using prefabricated or poured concrete, steel frames and other systems: Airey, Cornish, Reema and other precast concrete houses, steel-framed BISF houses, Wimpey no-fines and many more. Some precast concrete types were designated defective under what is now Part 16 of the Housing Act 1985.
For rebuild cost, these homes are often less of a problem than they look. A destroyed system-built house would normally be rebuilt in ordinary brick and block to current regulations, not in the original system, so its rebuild cost may be close to a standard house of the same size. The difficulty is finding cover and, sometimes, a mortgage. Tell the insurer exactly what the construction is, and check that the policy covers it on a reinstatement basis.
Other non-standard homes cut the other way. Cob, clay lump and earth walls, cruck frames and homes with unusual architect-designed features can cost far more to put back than any average rate suggests.
What a surveyor measures and costs
A surveyor's reinstatement cost assessment for an older or unusual home follows RICS guidance, which is designed for exactly the buildings a calculator is not. In practice it means:
- Checking the listing and designations with the council or the national list: whether the home is listed, at what grade, whether the listing covers outbuildings and boundary walls, and whether it is in a conservation area.
- Measuring the building on site, floor by floor, and recording wall thicknesses, storey heights, basements and cellars.
- Recording how it is built and finished: wall and roof construction, stone type, roof covering, windows, joinery, fireplaces, plasterwork, panelling and any other features that would cost more than standard to replace.
- Costing it element by element rather than at one average rate per square metre, using BCIS data and specialist prices for stone, slate, oak, thatch and lime work. RICS guidance says this elemental approach is particularly important for historic and complex buildings.
- Adding the abnormal costs: propping and protecting what survives, salvage, access limits, a longer programme, heritage and specialist professional fees, and VAT where it applies.
- Setting out the basis in a report, with the floor areas, photographs and assumptions, so you can show your insurer how the figure was reached.
If you are buying an older home, a Level 3 building survey looks at its condition in depth; a reinstatement cost assessment is a separate figure for the insurance.
Chris Bloor, on siteWhere I write things down is on site, floor by floor, and I note the wall thickness as I go. A timber frame behind render looks like any other house from the pavement, and I have had owners who had no idea what was holding the roof up. Lift a floorboard, look in the loft, check the back of a chimney breast. That is where the construction tells you what it really is. Get that wrong and the rebuild figure is wrong from the first line, before anyone talks about rates or matching stone.
How often to review the figure
RICS guidance recommends an annual adjustment for inflation and a full reassessment every three years, or sooner after significant alterations. For a listed or traditionally built home, also review it after any work that changes the fabric, such as reroofing in natural slate, rethatching, or replacing windows with matching timber sashes, because each of those raises what it would cost to put back.
Frequently asked questions
Do I have to rebuild a listed home exactly as it was?
Usually as close as the council requires. Any rebuild of a listed home needs listed building consent, and the conservation officer will normally expect matching materials and methods. The details are agreed with the council, so allow for that in time as well as cost.
Does insuring a listed home cost more?
Often, mainly because the rebuild figure is higher and the risks of fire and specialist repair are greater. Many owners use insurers or brokers who specialise in listed and period homes. The premium depends on the insurer, so we cannot say by how much.
My house is stone but not listed. Is it still non-standard?
Not for most insurers: stone walls and slate roofs usually count as standard construction. But a stone house usually costs more to rebuild than a brick house of the same size, so the calculator, or a figure based on a brick house, can be too low.
Can I insure a listed home for less than the full rebuild cost?
Some policies are written on an indemnity or other basis that pays less than full reinstatement, for a lower premium. That can leave a large gap if the council requires a like-for-like rebuild, so talk it through with a specialist broker before choosing it.
Should the rebuild figure include VAT?
It should say clearly whether it does. Building a new home is normally zero-rated, but rebuilding a listed home around its surviving fabric, and most repairs, may carry VAT at 20%. Check whether your policy pays VAT within the sum insured or on top of it.
Is the figure from my mortgage valuation good enough for an older home?
It is a quick estimate made for the lender, usually without detailed measurement or research into how the home is built. For a listed, stone-built or unusual home it is a starting point at best.
Who to ask for a figure
A listed or non-traditional home, such as one that is timber-framed, thatched, system-built or has cob or earth walls, needs a reinstatement cost assessment from a surveyor who regularly costs that kind of building. We do not carry out assessments on these homes. Look for a chartered building surveyor or quantity surveyor with experience of historic or non-traditional construction. RICS runs a building conservation accreditation for surveyors, and an insurer or broker that specialises in listed and period homes can usually recommend one.
For an ordinary house or bungalow, including an unlisted stone-built home, our rebuild cost assessments for insurance are carried out by a local RICS surveyor who measures the home and costs how it is actually built. You can ask for a fixed price, and our complete guide to RICS valuations covers the other valuations we carry out.
More on advice
Estate Agent or RICS Valuation for Probate? When Each Is Enough
Whether an estate agent's figure is enough for probate or you need a RICS valuation: what HMRC actually asks for, how the figure reaches the Valuation Office, when an agent appraisal is usually fine, and the cases where a formal valuation protects the executor.
ReadSelling a Shared Ownership Property: The Nomination Period, the Valuation and Your Options
How to sell a shared ownership home in England: telling your landlord and the nomination period, how the resale price is set by a RICS valuation, selling after the period ends, staircasing to 100% at the same time as you sell, and what happens when the valuation and a buyer's offer do not match.
ReadSingle Joint Expert Valuation in a Divorce: How It Works
A step-by-step guide to the Single Joint Expert valuation in divorce proceedings in England and Wales: when the court directs one, how the valuer is chosen and instructed, what a good report contains, written questions within 10 days, who pays, and when a second expert is allowed.
ReadNeed a survey on a specific property?
Tell us the address and we will send a fixed price in writing, with no obligation.
Get your fixed quote